
Fusion presents
Interior Design & Build Services for Homes, Villas,
Offices & Commercial Spaces
From concept development and space planning to custom furniture, renovation, and project execution, FusionDesign creates interiors that balance aesthetics, functionality, and long-term value. Every project is tailored to your lifestyle, brand, and budget.
What This Means for You
A Space Designed Around How You Live
Concept development, space planning, material selection, mood boards, furniture styling — all shaped around your lifestyle, not a template
Zero Guesswork, Zero Surprises
Structural upgrades, custom carpentry, MEP works, flooring, walls, ceilings, turnkey builds — handled with transparency so you always know where your project stands.
Furniture That's Unmistakably Yours
Bespoke cabinetry, wardrobes, and built-ins tailored to your space and aesthetic — not off-the-shelf pieces retrofitted to fit.
One Team, Zero Headaches
Our standards are meticulous, and it shows in every joinery, finish, and detail. Whether local or luxury, each piece is handcrafted with care and built to last for generations — while you focus on the outcome, not the coordination.
Your Vision Stays in the Driver's Seat
We handle timelines, contractors, and quality control — so you don’t have to. You stay focused on the vision; we carry the execution.
Our Services
Whether you're renovating a private residence, designing a new villa, refreshing an office, or creating a commercial space, our interior design & build team manages every stage of the project; from initial concepts to final installation.
INTERIOR DESIGN
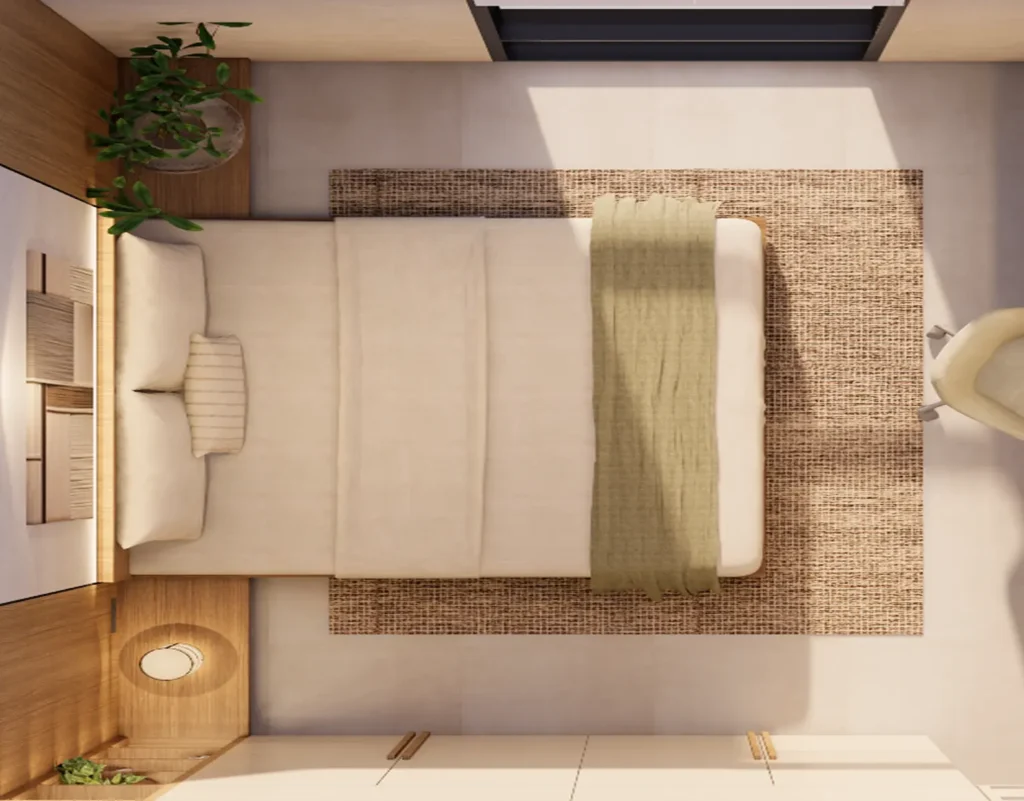
Thoughtfully planned interiors that combine functionality, comfort, and timeless aesthetics. We design spaces that reflect how you live, work, and experience them every day.
SPACE PLANNING
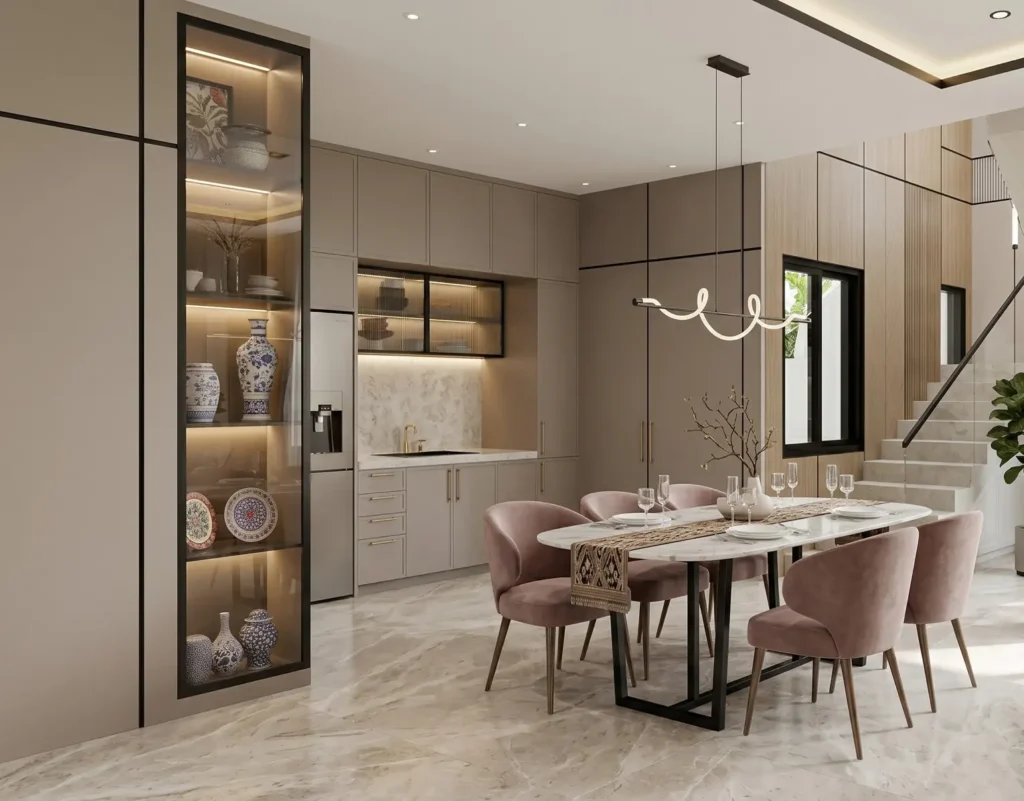
Smart layouts that improve circulation, maximize usable space, and create a natural flow for residential and commercial interiors.
CUSTOM FURNITURE & JOINERY
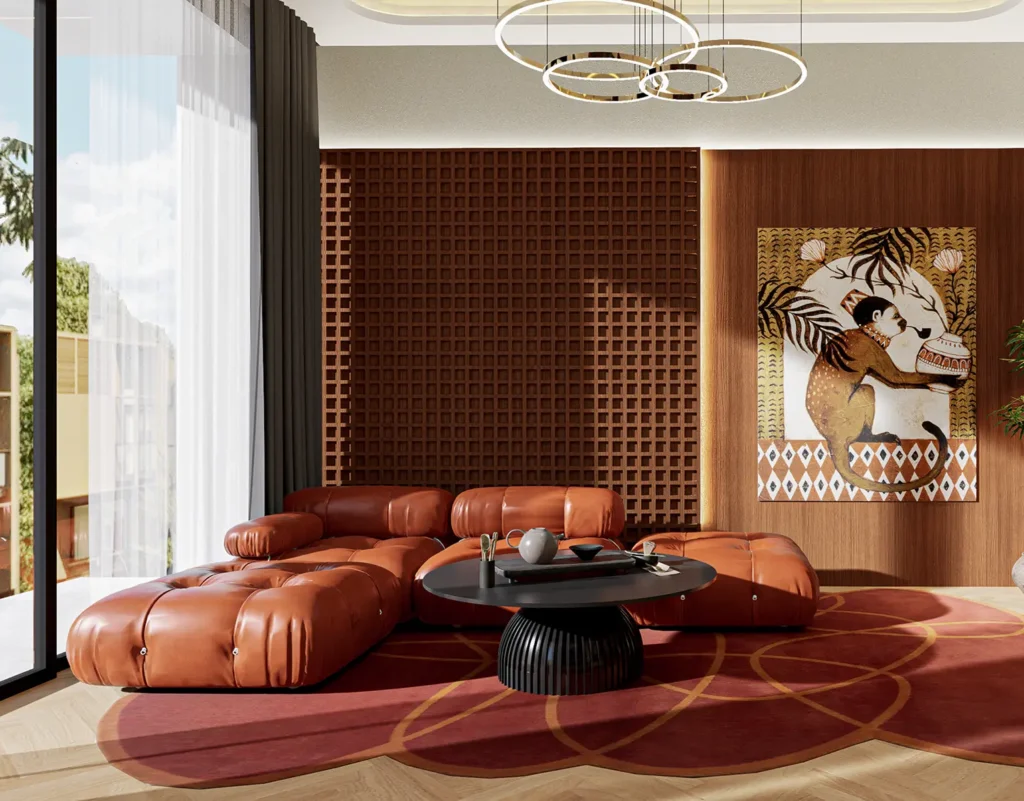
Made-to-measure furniture, built-in storage, cabinetry, and interior details crafted specifically for your project.
INTERIOR RENOVATION
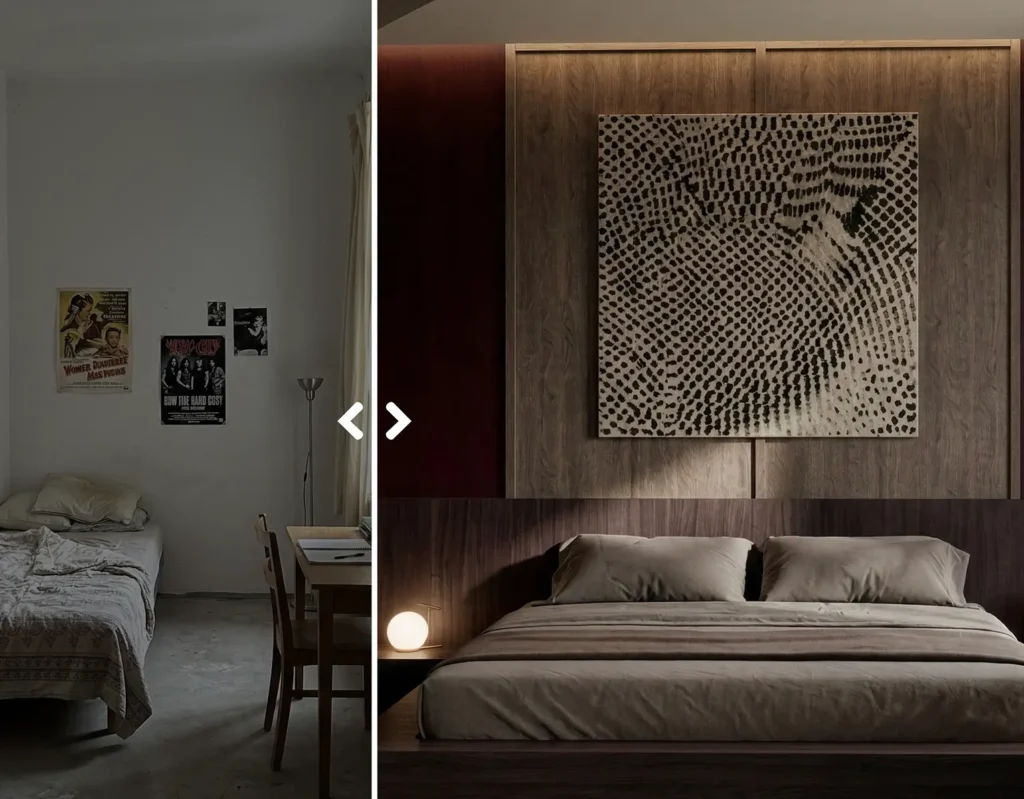
Transform existing spaces through carefully managed renovation work, premium finishes, and coordinated construction.
DESIGN & BUILD
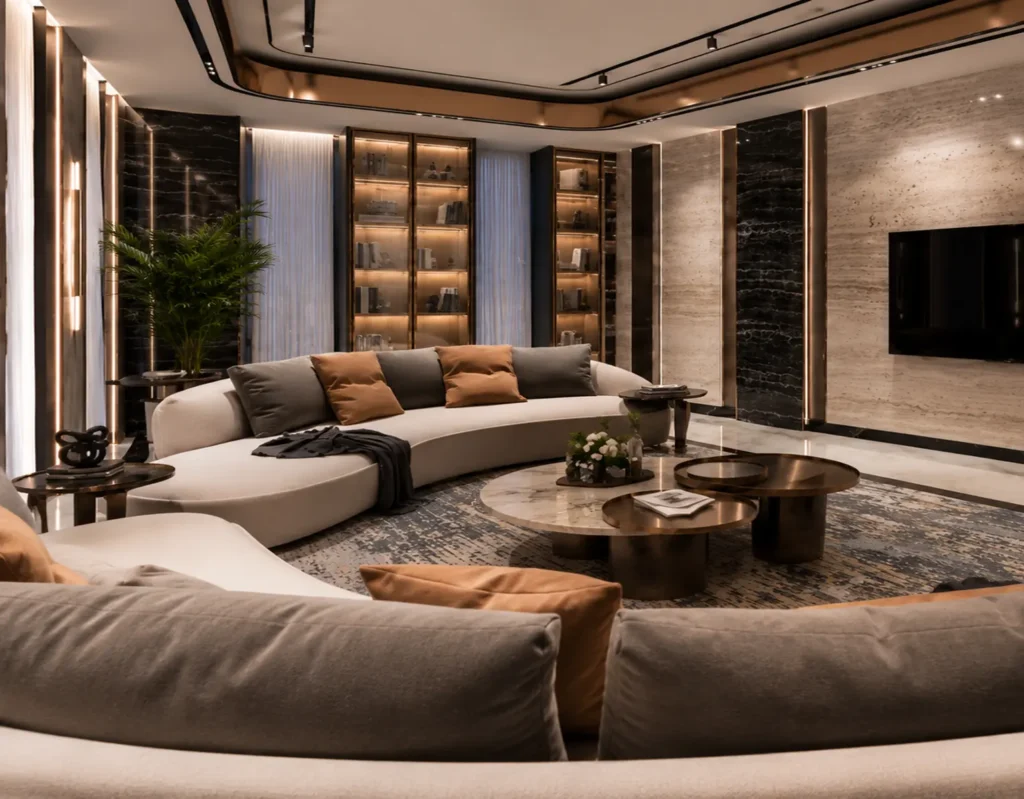
One integrated team handling design, budgeting, procurement, construction, and finishing for a seamless project experience.
PROJECT MANAGEMENT
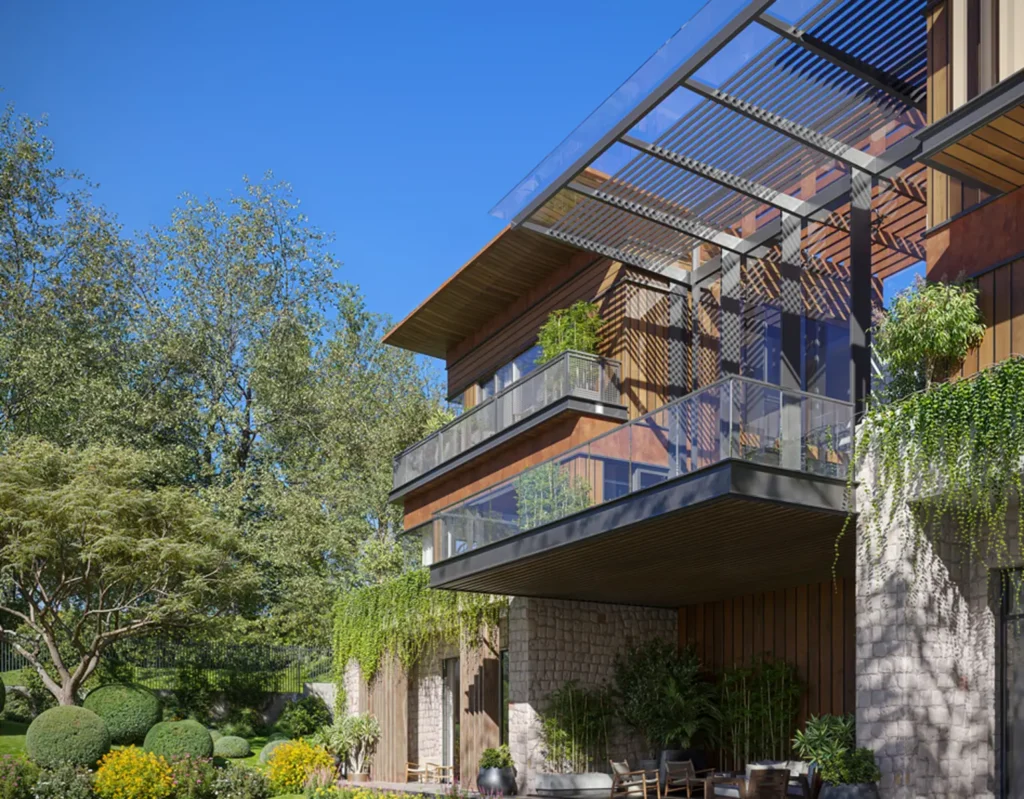
From scheduling and material sourcing to contractor coordination and quality control, we oversee every detail until handover.
How It Works
01. For Construction
Consultation & Site Survey
Understand project requirements and assess site conditions.
Quotation & Scope of Work
Present the project scope, budget, and timeline.
Contract Signing & DP Payment
Confirm the agreement and officially commence the project.
Construction Preparation
Prepare the site, materials, and project team.
Construction Process
Execute the project with quality control and regular supervision.
Final Inspection & Handover
Complete final inspection, address remaining items, and hand over the project.
Consultation & Site Survey
Understand project requirements and assess site conditions.
Quotation & Scope of Work
Present the project scope, budget, and timeline.
Contract Signing & DP Payment
Confirm the agreement and officially commence the project.
Construction Preparation
Prepare the site, materials, and project team.
Construction Process
Execute the project with quality control and regular supervision.
Final Inspection & Handover
Complete final inspection, address remaining items, and hand over the project.
02. For Architecture
Consultation & Site Survey
Understand project requirements and assess site conditions.
Design Proposal
Present the mood board, concept, and design fee proposal.
Initial Payment & Design Development
Begin design development upon confirmation.
Design Approval
Finalize the design through client review and approval.
Full Payment
Complete the remaining project payment.
Technical Documentation Handover
Deliver the complete construction drawing package.
Consultation & Site Survey
Understand project requirements and assess site conditions.
Design Proposal
Present the mood board, concept, and design fee proposal.
Initial Payment & Design Development
Begin design development upon confirmation.
Design Approval
Finalize the design through client review and approval.
Full Payment
Complete the remaining project payment.
Technical Documentation Handover
Deliver the complete construction drawing package.
03. For Interior
Proposal Agreement
We begin by understanding your project goals, requirements, budget, and timeline. Once everything is aligned, we'll prepare a detailed proposal outlining the scope of work and estimated costs.
Contract
After the proposal is approved, both parties sign the agreement to officially kick off the project. This ensures clear expectations, deliverables, and project milestones.
Commitment Fee
A commitment fee is paid to secure your project schedule and allow our team to begin the design and planning process.
Material Approval
We present the recommended materials, finishes, colors, and product selections for your review. Any revisions are finalized before procurement begins.
Design
Our designers develop detailed concepts, layouts, and technical drawings that balance aesthetics, functionality, and your project's objectives.
Working Drawing Approval
Review and approve the final construction drawings before execution. This step ensures every detail is agreed upon before work begins on site.
Construction
Our construction team executes the project according to the approved drawings, specifications, and schedule while maintaining strict quality control.
Bill of Quantities (BOQ)
We provide the final Bill of Quantities (BOQ), detailing all materials, labor, and project costs for complete transparency and accurate budgeting.
Proposal Agreement
We begin by understanding your project goals, requirements, budget, and timeline. Once everything is aligned, we'll prepare a detailed proposal outlining the scope of work and estimated costs.
Contract
After the proposal is approved, both parties sign the agreement to officially kick off the project. This ensures clear expectations, deliverables, and project milestones.
Commitment Fee
A commitment fee is paid to secure your project schedule and allow our team to begin the design and planning process.
Material Approval
We present the recommended materials, finishes, colors, and product selections for your review. Any revisions are finalized before procurement begins.
Design
Our designers develop detailed concepts, layouts, and technical drawings that balance aesthetics, functionality, and your project's objectives.
Working Drawing Approval
Review and approve the final construction drawings before execution. This step ensures every detail is agreed upon before work begins on site.
Construction
Our construction team executes the project according to the approved drawings, specifications, and schedule while maintaining strict quality control.
Bill of Quantities (BOQ)
We provide the final Bill of Quantities (BOQ), detailing all materials, labor, and project costs for complete transparency and accurate budgeting.
Why Choose FusionDesign
- Integrated Design & Build Team
- Tailored to Interior Design
- Sustainable Choices, Thoughtful Design
- Transparency & Trust
- Cultural Sensibility with Modern Functionality
- End-to-End Support
- Great Sales After Service
- Custom Furniture Integration
- Experience Across Residential & Commercial Projects
- Attention to Detail
- Flexible Design Packages